

Set in a privileged location in Camp de Mar, this approximately 2,002 m² plot offers the opportunity to create a substantial contemporary residence, with a defined architectural project and building licence already granted.
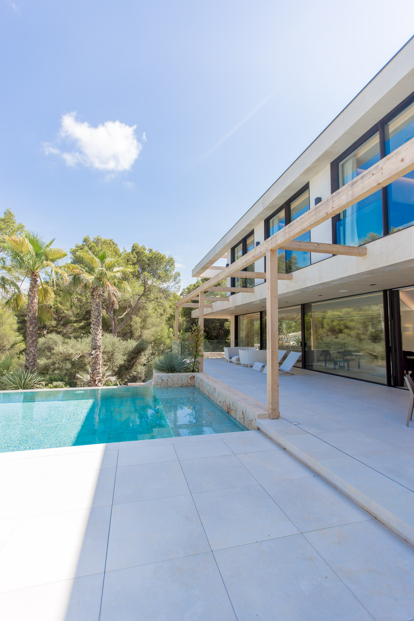
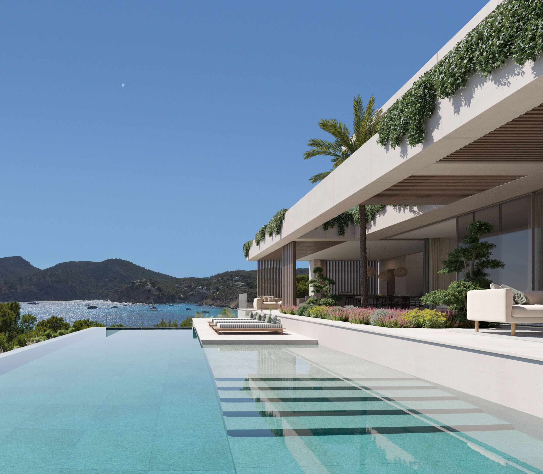
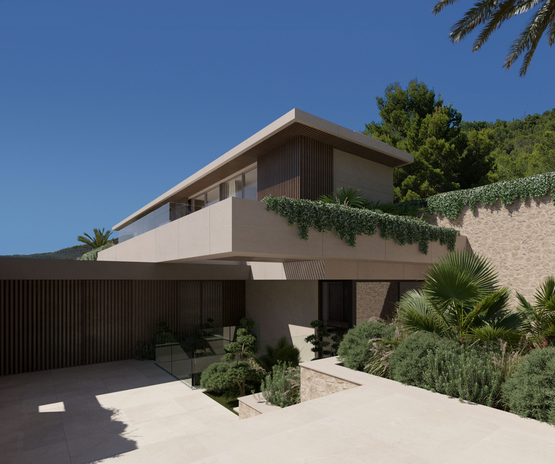
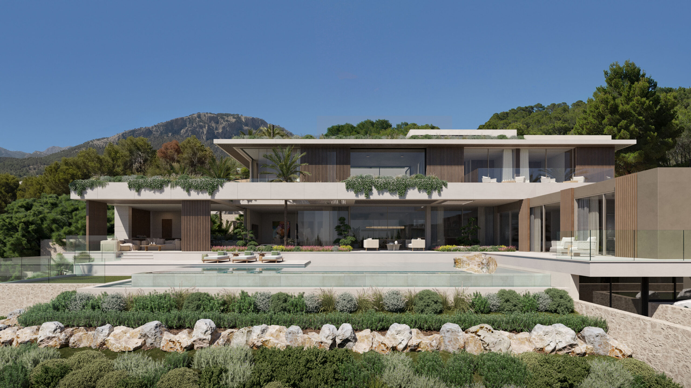
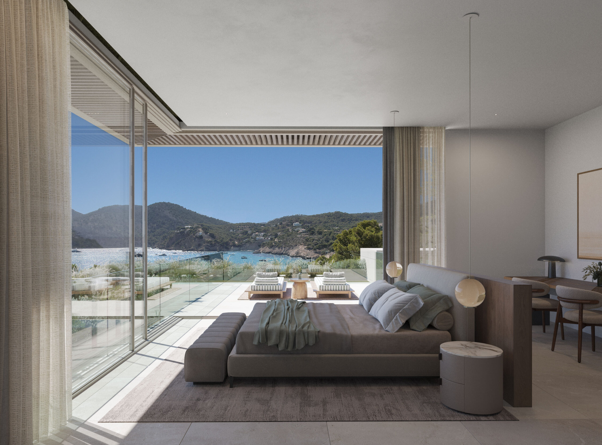
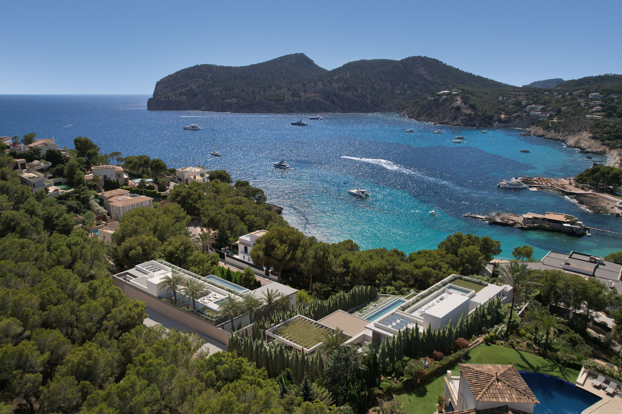
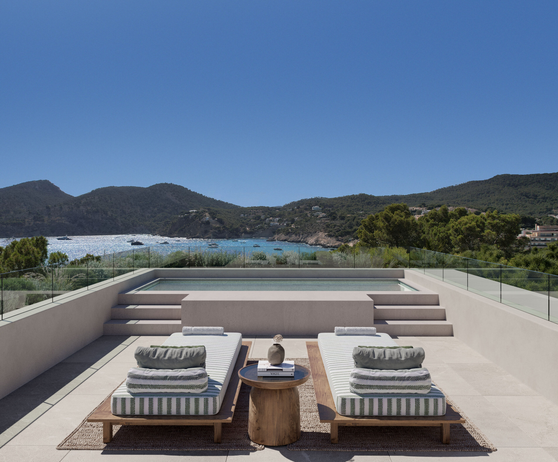
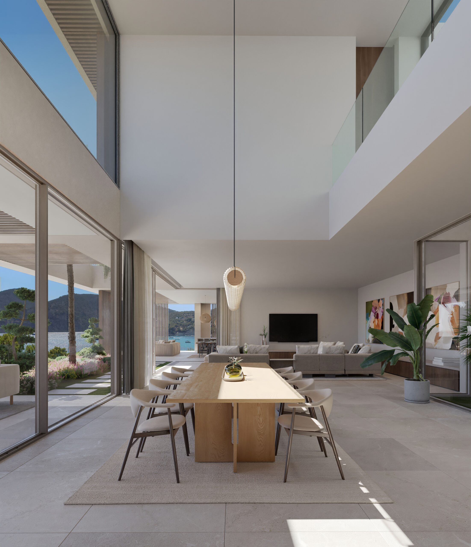
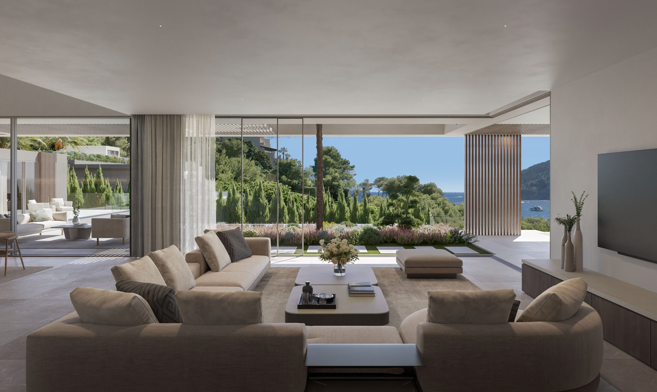
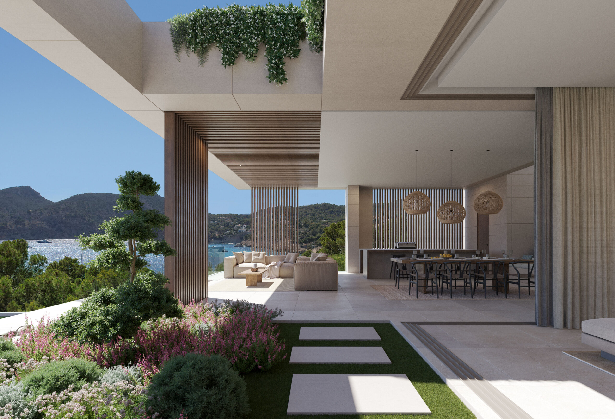
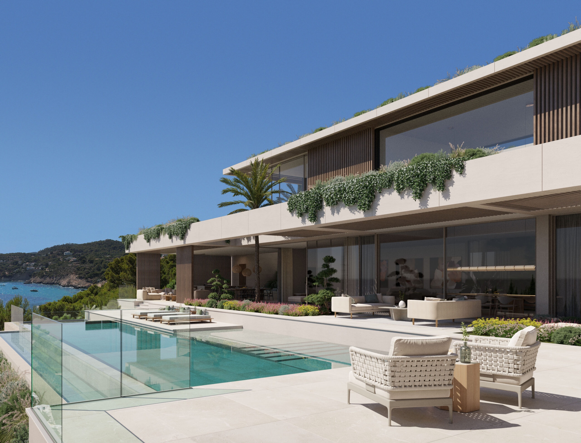
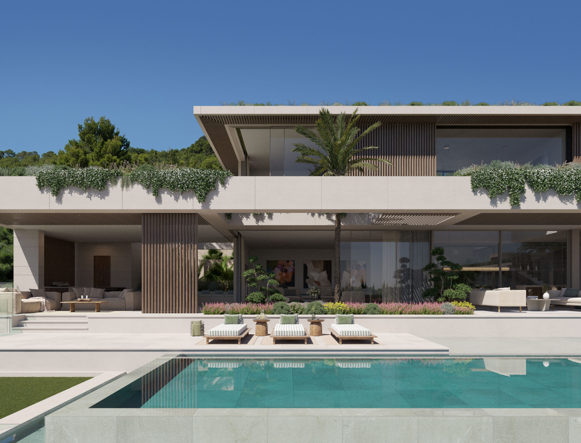
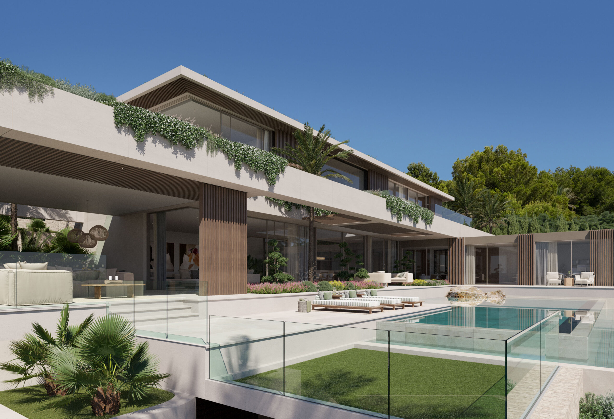
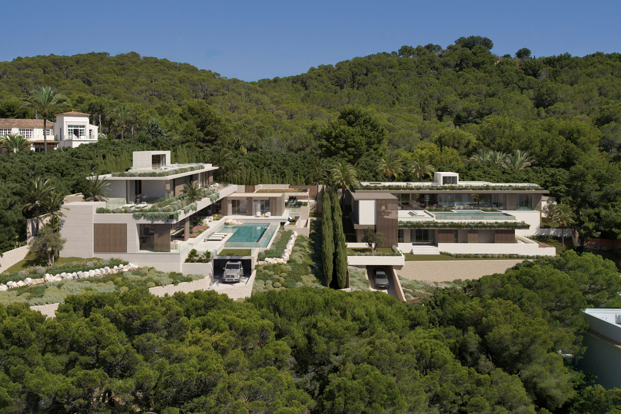
Set in a privileged location in Camp de Mar, this approximately 2,002 m² plot offers the opportunity to create a substantial contemporary residence, with a defined architectural project and building licence already granted. The project comprises approximately 1,254 m² of built area and has been designed to integrate naturally into the slope of the land. Horizontal lines, expansive glazing and a carefully considered sequence of indoor and outdoor spaces allow natural light and the Mediterranean landscape to become an integral part of the home. The planned layout includes six bedrooms and six bathrooms, as well as three guest toilets, with generous living spaces opening onto terraces and different outdoor areas. Approximately 364 m² are dedicated to exterior spaces, where the swimming pool takes centre stage and blends naturally with the relaxation areas and garden. The elevated position and Mediterranean surroundings provide privacy and a special connection with the landscape, just a short distance from the sea and everything Camp de Mar has to offer. An interesting opportunity for those looking to create a large contemporary residence in southwest Mallorca, with the advantage of an architectural project already in place and a granted building licence. MallorcaSite recommends this property for its location, the generous dimensions of the plot and the opportunity to move forward with an architectural project that already has a building licence.
Clear views
| Energy consumption kWh/m2 year | CO2 consumption Kg/m2 year | |
|---|---|---|
Exclusiva

REF. 50156 | Santa Ponsa | 7.000.000 €
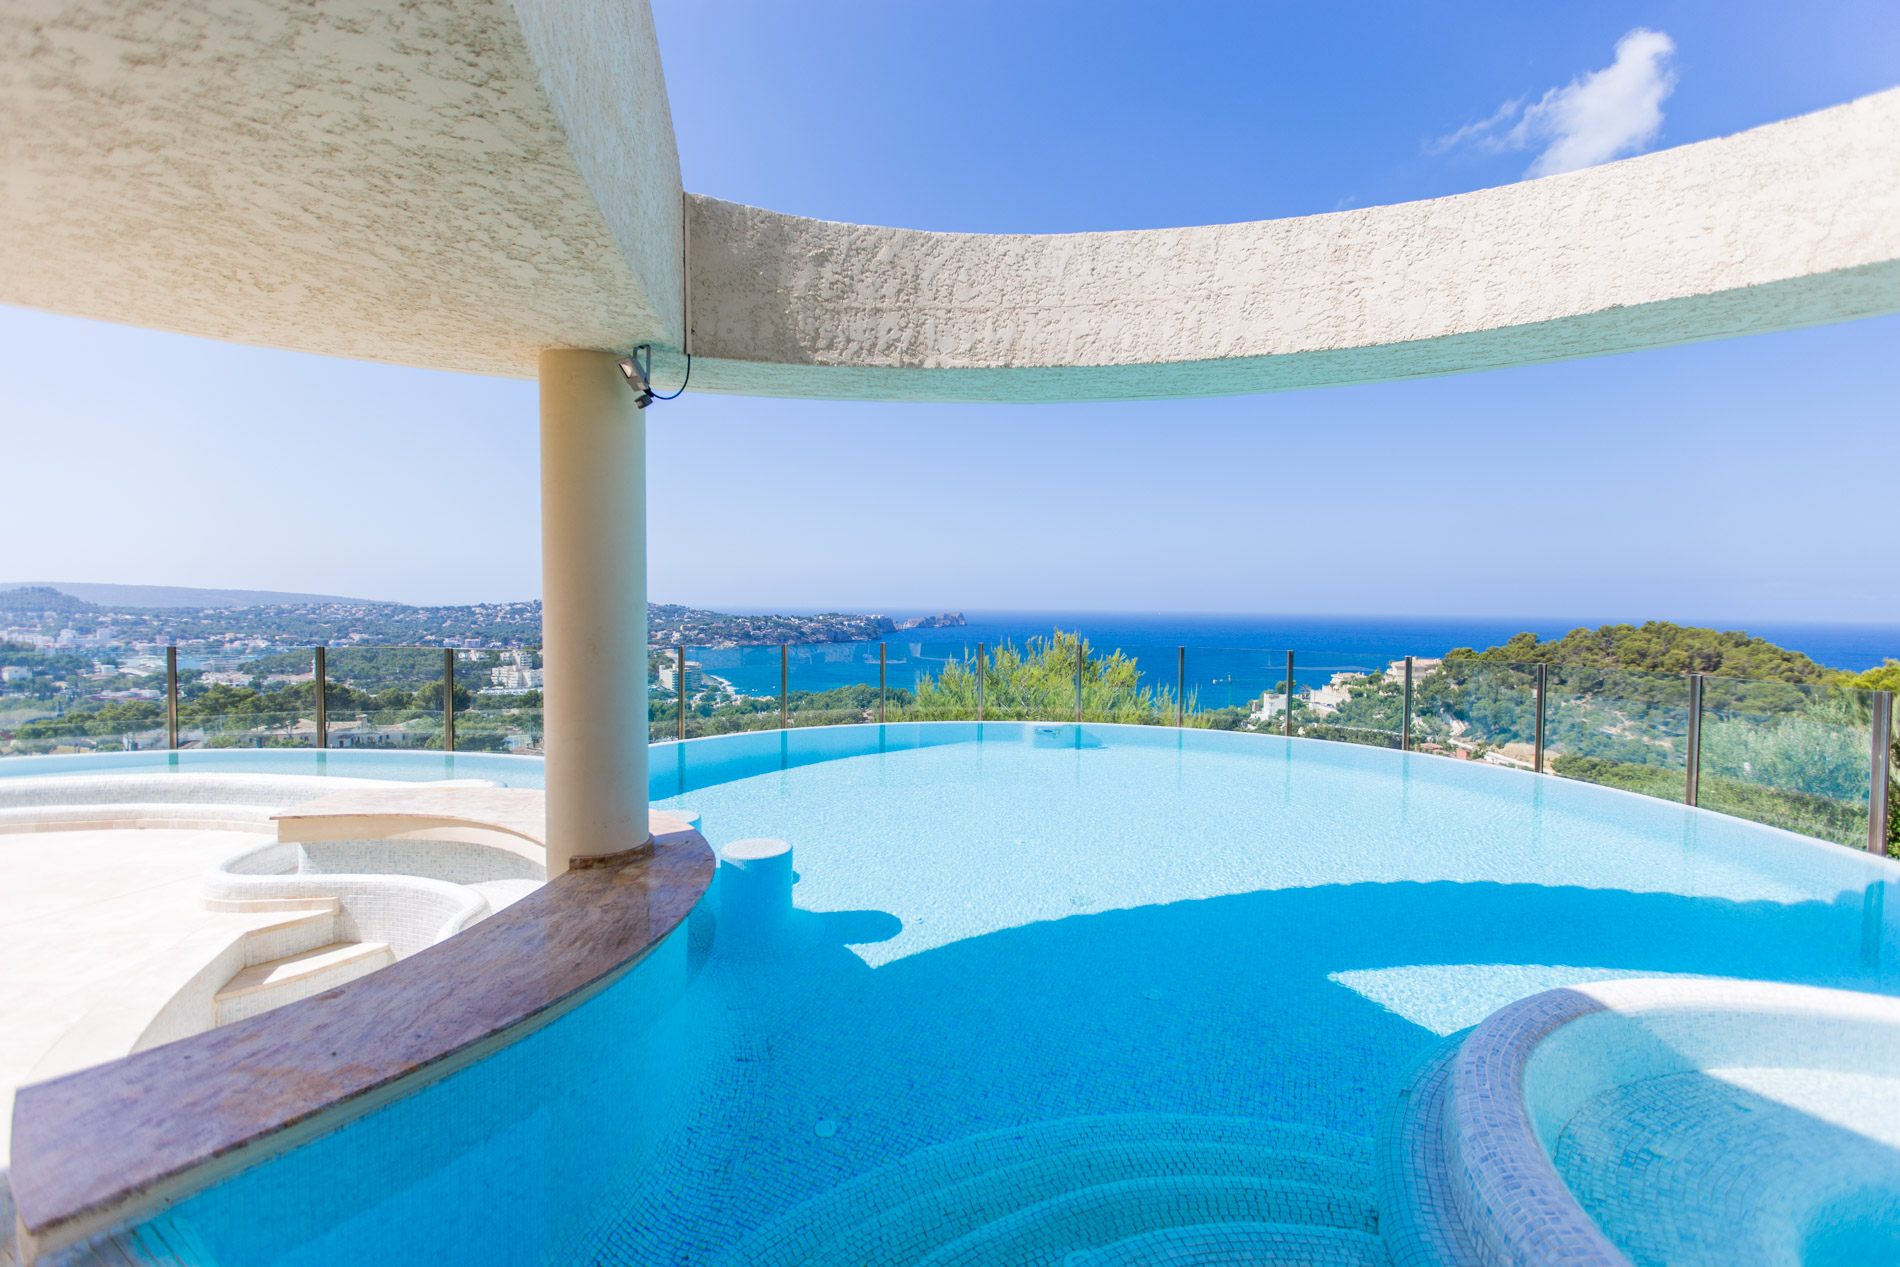
REF. 22018 | Costa de la Calma | 5.900.000 €
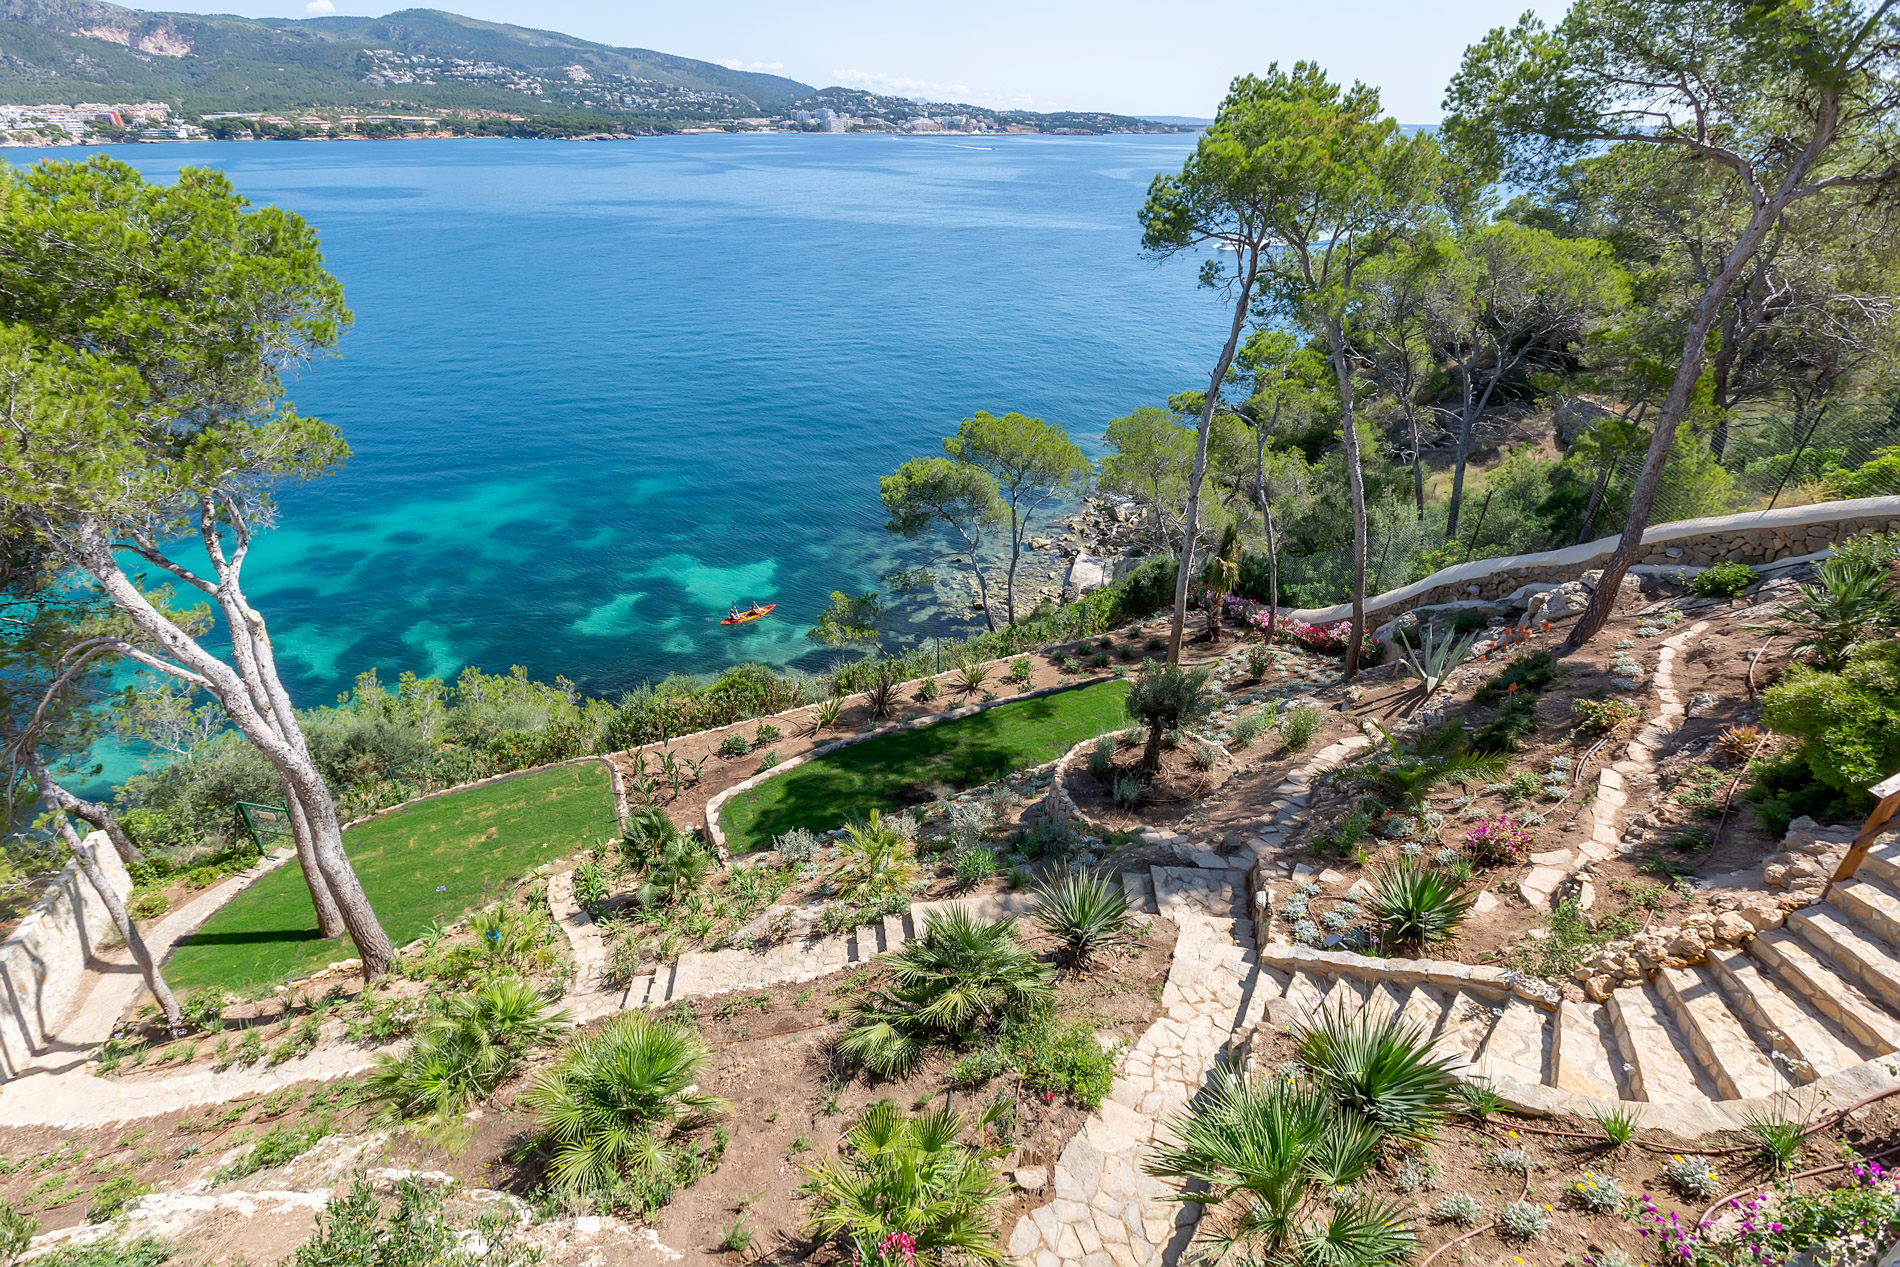
REF. 3746 | Palmanova | 7.900.000 €
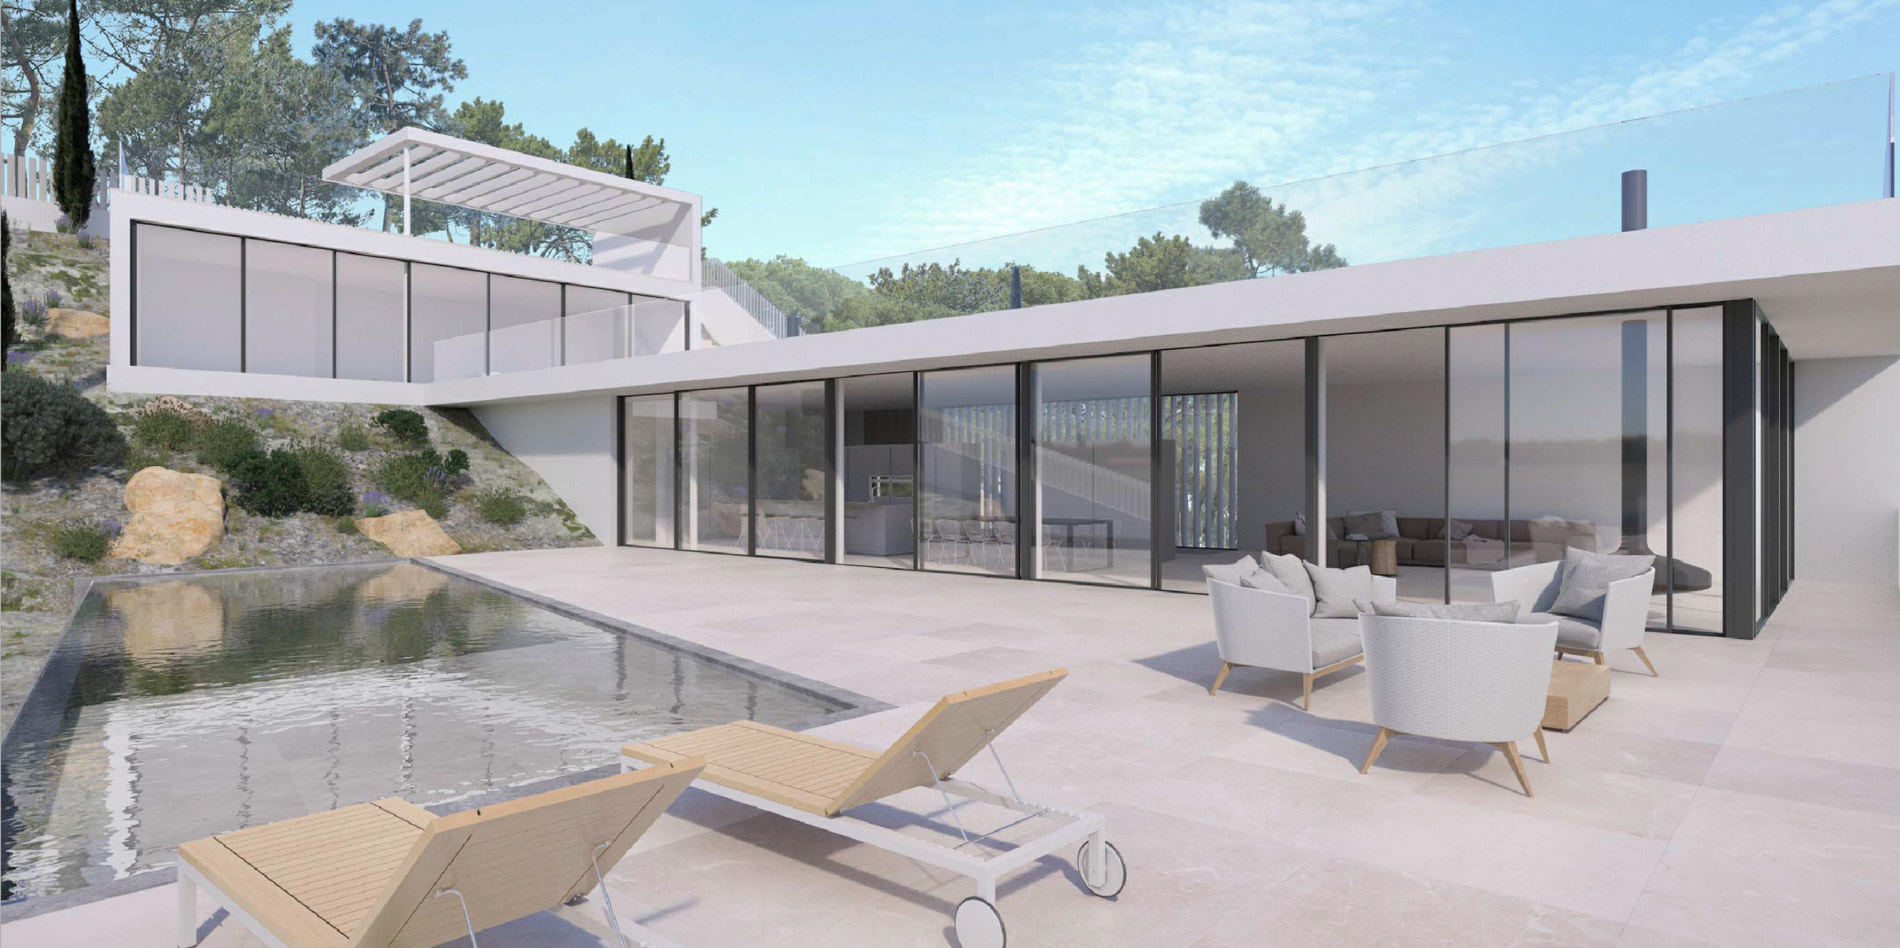
REF. 23127 | Costa d'en Blanes | 6.300.000 €
REF. 50888 | Santa Ponsa | 7.950.000 €
C. Illes Balears, 14 – Son Bugadelles
07180 – Santa Ponsa, Mallorca
T.
(+34) 971 712 165
info@mallorcasite.com · mallorcasite.com

Establiment inscrit en el Registre Oficial d'Agents Immobiliaris de le Illes Balears
NÚMERO
DE REGISTRE: GOIBE724048/2024
Members of:


 Send to a friend